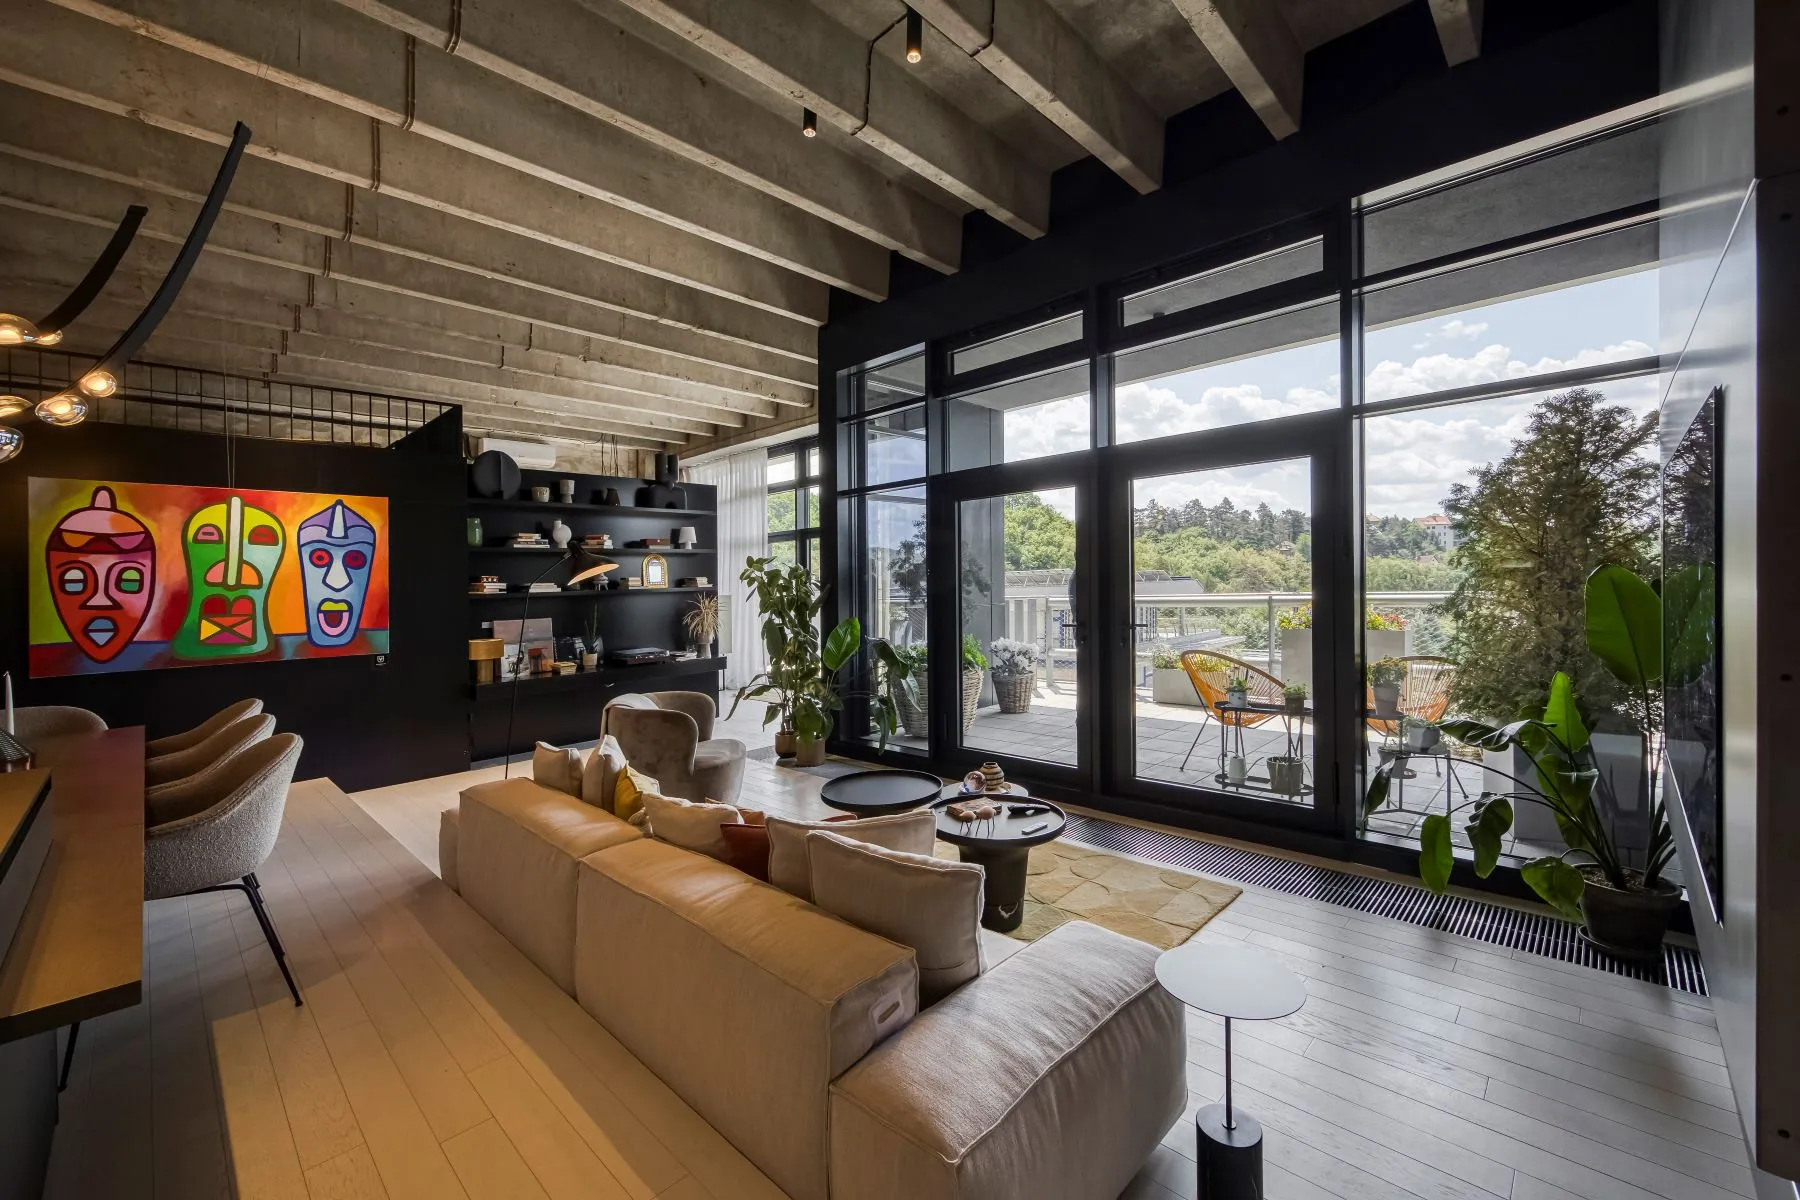
Exposed concrete, striking artwork and a private south-facing terrace give this designer loft at Vanguard Prague a character all its own. Created with interiors by Ivanka Kowalski, the furnished two-bedroom residence brings together industrial architecture, carefully chosen furnishings and a peaceful green outlook in Prague’s Modřany district.
Accommodating up to five guests, the home offers a memorable setting for a city break, professional assignment or extended visit. Its generous glazing and open reception space connect indoor living with the terrace, while a separate principal bedroom and additional loft sleeping space provide accommodation beyond the main lounge.
Industrial architecture with a welcoming atmosphere
The apartment celebrates the structure of the building through exposed concrete walls, ribbed ceiling beams and visible architectural services. These features create an expressive backdrop for contemporary furniture, sculptural lighting and an individual collection of artwork.
Pale timber flooring and soft upholstery bring warmth to the concrete surfaces. Neutral seating, textured rugs and indoor planting balance the architectural details, creating a home that feels comfortable as well as distinctive.
Floor-to-ceiling windows extend along the reception space, bringing daylight into the interior and framing views across the surrounding greenery. The broad glazed doors reinforce the connection with the outdoor terrace, allowing the outlook to remain part of everyday life.
A living room for relaxing and entertaining
The main lounge offers a welcoming arrangement of sofas, textured armchairs and low occasional tables. A wall-mounted television and contemporary linear gas fireplace form the media wall, providing a focal point for quiet evenings at home.
Alongside the seating, dark display shelving, colourful artwork and carefully placed plants add depth and personality. The open layout leaves room to move between the lounge, dining area and kitchen without losing the sense of each space having its own purpose.
It is an inviting setting for reading, sharing a meal or settling down after a day exploring Prague. The fireplace adds a particularly appealing atmosphere during cooler evenings, while the large windows keep the room connected to the changing light outdoors.
Bespoke kitchen and an inviting dining area
The custom-built kitchen combines dark cabinetry, coordinated work surfaces and branded appliances. A central island provides a practical preparation area and defines the kitchen within the wider reception room.
An adjacent timber dining table with upholstered chairs offers a comfortable place for meals together. Sculptural pendant lighting echoes the loft’s architectural character, while the dining position keeps the kitchen and lounge closely connected.
The apartment is offered fully furnished, with the precise appliance and household inventory confirmed as part of the rental agreement. Its sociable arrangement suits both everyday cooking and relaxed evenings spent at home.
Your private south-facing terrace
Directly connected to the living area, the private terrace extends the accommodation into the open air. Outdoor seating, planters and the surrounding green outlook create a pleasant setting for morning coffee or an unhurried afternoon outside.
The south-facing orientation brings an appealing sense of openness and sunshine, with views extending towards the Brdy ridges beyond Prague. The terrace also benefits from water and electricity connections, adding practical convenience to this outdoor space.
Electric window blinds help manage light and privacy within the apartment. Together with the expansive glazing, they allow the interior to adapt comfortably to different parts of the day.
Principal bedroom and additional loft accommodation
The principal bedroom offers a quieter setting away from the main reception area. A double bed, layered textiles, soft lighting and artwork create a restful interior, with direct access to the terrace bringing fresh air and daylight close to the sleeping space.
A glass-block partition is a distinctive feature of the adjoining bathroom area, allowing light to pass through while maintaining the industrial character of the design.
The second sleeping space occupies an upper loft level. Its exposed concrete ceiling and metal balustrade continue the apartment’s architectural language, giving this accommodation a different character from the principal bedroom below. Guests should take the raised sleeping layout into account when choosing a home for their group.
The residence accommodates up to five guests. The photographed double beds provide the main sleeping spaces; the additional arrangement for a fifth guest is confirmed with the agreed rental inventory.
En-suite shower room and separate guest WC
The full bathroom adjoins the principal bedroom and features a spacious shower and WC. Pale stone-patterned finishes, contemporary fittings and the glass-block wall create a bright, coordinated space.
A separate guest WC near the entrance adds convenience alongside the one full bathroom. The private entrance vestibule also provides a useful transition between the building and the living accommodation.
Vanguard Prague and the Modřany setting
Vanguard stands on Československého exilu in Prague 12, in the Modřany district. The development’s industrial character gives the residence an architectural identity that complements its individual interior design.
The location offers a residential base from which to enjoy Prague’s cultural life, restaurants and neighbourhoods. Historic destinations such as the Old Town, Charles Bridge and Prague Castle provide opportunities for days out across the city, while the apartment’s terrace offers a welcoming place to return to afterwards.
Transport and longer stays
Prague’s wider tram, bus and metro networks connect neighbourhoods across the capital. Individual journeys to central attractions, business destinations and the airport can be planned through the city’s public transport network or by car.
The furnished interiors, separate sleeping areas and comfortable dining and living spaces make the apartment suitable for a longer visit as well as a short city stay.
Arrival and additional information
Arrival and key handover are arranged in advance; self check-in is not offered. Furniture, appliances and sleeping arrangements are subject to the agreed rental inventory.
Enjoy a distinctive Prague retreat where expressive design, industrial architecture and a private sunlit terrace create a comfortable home with an individual sense of place.
 PRG-2047