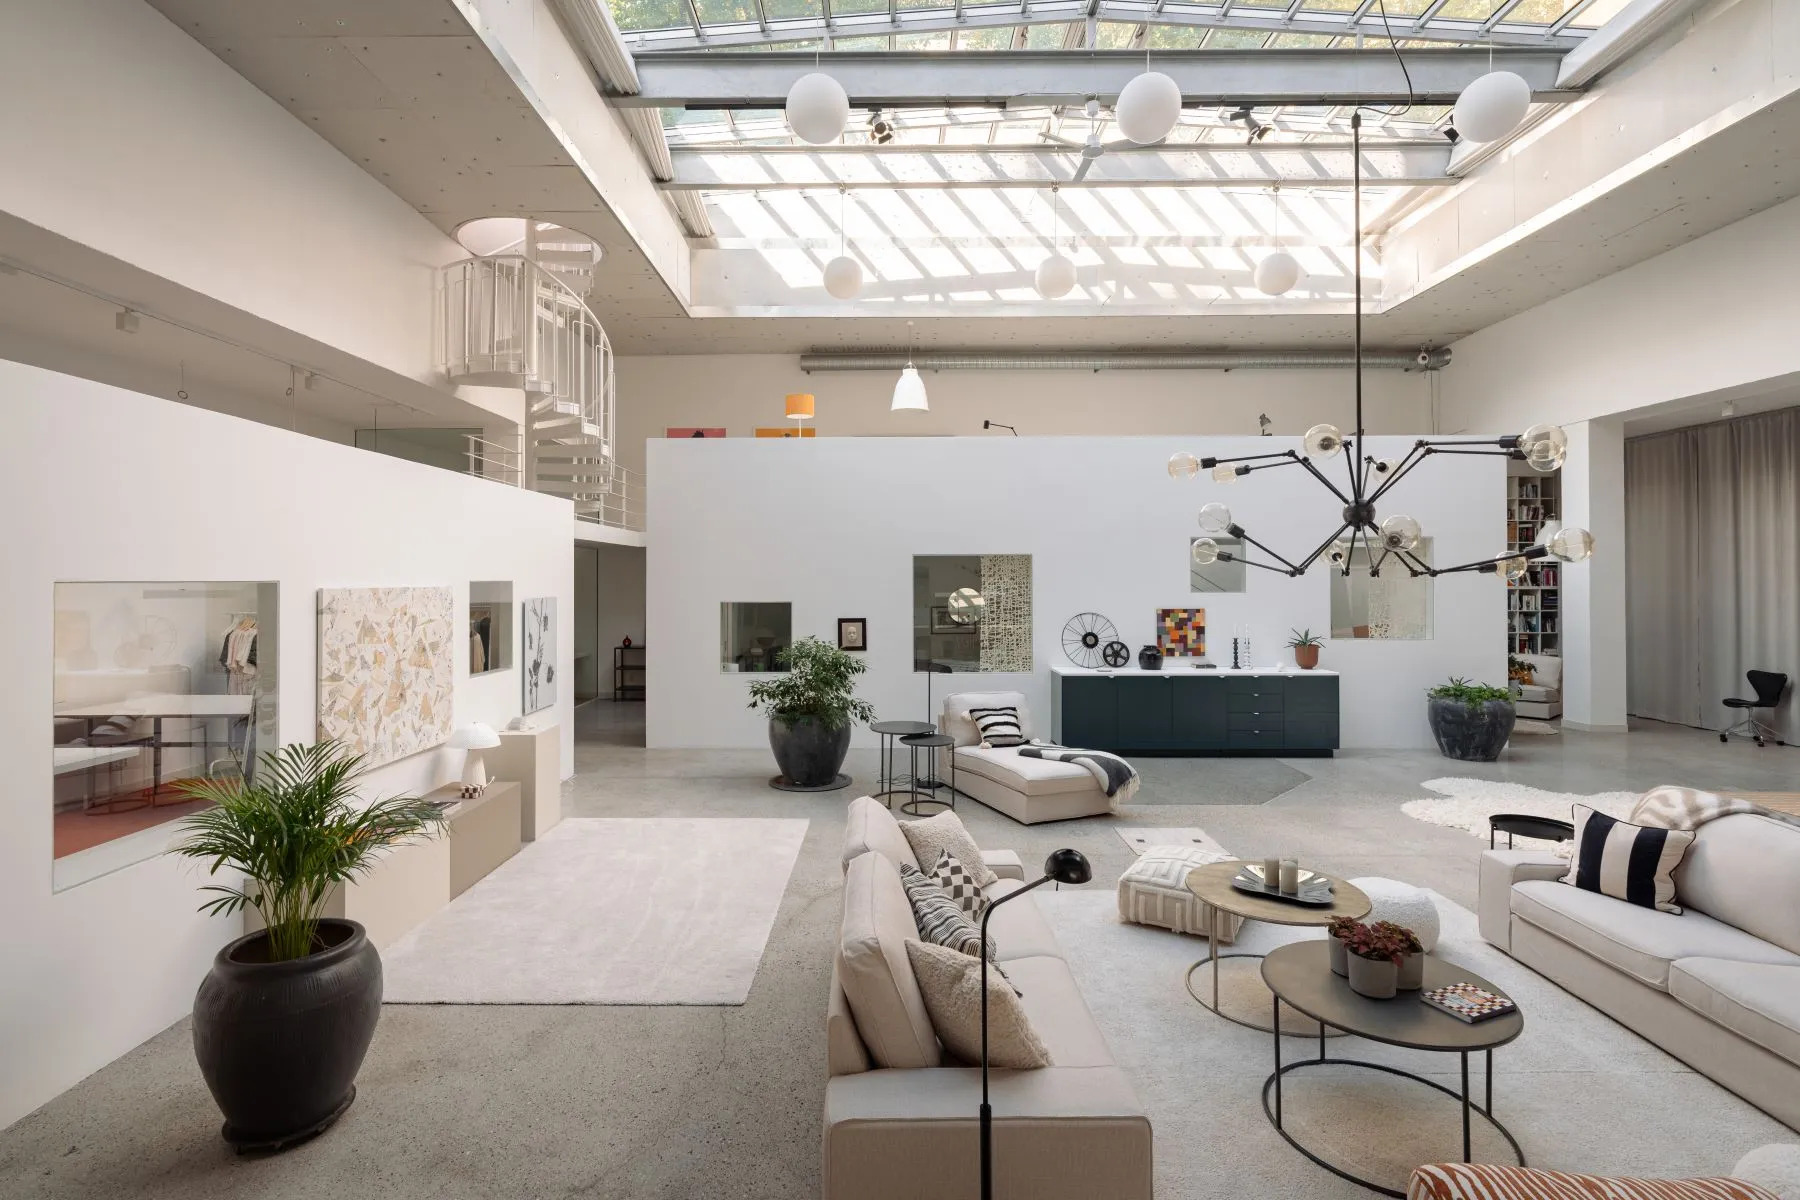
Set within the former Plaza cinema at 78 Odengatan, beside Vasaparken in central Stockholm, this extraordinary three-bedroom residence offers accommodation for up to six guests within one of the city’s most distinctive architectural spaces. The historic auditorium has been transformed into a spectacular private home with soaring ceilings, immense skylights, a mezzanine, private conservatory and secluded terrace.
Originally inaugurated on 1 January 1931, Plaza was Stockholm’s second Functionalist cinema. Designed by renowned Swedish architect Björn Hedvall, it once seated 599 guests and served first as a premiere venue and later as a neighbourhood cinema until closing in 1973. Its remarkable proportions and cultural identity remain central to the residence today.
Corporate rental priority
Registered companies, multinational organisations and corporate relocation clients receive first priority when applying for this property. It is especially suited to CEOs, senior executives, international directors and corporate representatives seeking distinguished accommodation in Stockholm. Private enquiries remain welcome and may be considered after priority corporate applications.
Spectacular reception spaces
A private entrance from Odengatan leads into the former auditorium, where ceiling heights approach eight metres. The open-plan living environment brings together several lounge areas, dining space and the kitchen beneath an expansive glazed roof that fills the interior with daylight.
Generous cream seating, carefully selected contemporary art and wide-plank flooring soften the dramatic industrial volume. The exceptional scale allows different areas to support quiet daily life, formal entertaining and relaxed social gatherings without losing the residence’s sense of openness.
The kitchen occupies a slightly raised level and is centred on a substantial dark island with integrated cooking facilities and informal seating. Extensive open shelving, professional-style appliances and direct visual connection to the main living room create a practical setting for cooking and hosting.
Three bedrooms and mezzanine level
Three bedrooms and three full bathrooms provide comfortable private accommodation within the expansive layout. A glazed bedroom suite opens toward the central architectural volume, while the wider arrangement creates a clear separation between sleeping rooms and the main reception areas.
The mezzanine overlooks the former auditorium and offers a more intimate second lounge above the principal living space. A dedicated enclosed office supports remote work and executive use, while additional flexible areas can serve as reading, study or private relaxation spaces.
Private conservatory and secluded terrace
An elegant spiral staircase connects the mezzanine with a furnished conservatory positioned in the peaceful inner courtyard. Its glazed roof, monochrome tiled floor and dining area create a bright year-round retreat distinct from the grand scale of the main residence.
The conservatory opens directly onto a secluded terrace of approximately 36 m². Sheltered from the surrounding streets, this rare central outdoor space provides an inviting setting for dining, conversation or quiet time in the open air.
Location and surroundings
Odengatan 78 enjoys a prestigious Vasastan location immediately beside Vasaparken. The neighbourhood combines beautiful period architecture and green space with an excellent selection of restaurants, cafés, independent shops and everyday services.
Vasaparken offers space for walking, exercise and year-round recreation, while central Stockholm’s cultural attractions, shopping areas and principal business districts are readily accessible. The address is particularly practical for international executives who value both professional connectivity and a distinctive residential setting.
Transport connections
Nearby metro, commuter rail and bus services provide convenient travel across Stockholm. Odenplan is within easy reach, connecting the neighbourhood with the city centre, surrounding business districts and onward regional transport.
Additional information
The residence accommodates up to six guests and includes three bedrooms, three bathrooms, a private office, mezzanine lounge, conservatory and 36 m² terrace. Arrival and key collection are coordinated directly before the stay; self check-in is not offered.
Furniture, appliances and other household items are subject to the agreed rental inventory. Corporate tenants seeking medium- or long-term executive accommodation receive priority consideration.
Experience a unique part of Stockholm’s architectural history in a residence where cinematic scale, contemporary design and complete urban privacy create a home unlike any conventional luxury apartment.
 STH-0407