Panoramic city views, beautifully finished interiors and an exceptional collection of residents’ facilities make this two-bedroom apartment at Złota 44 a distinctive Warsaw address. Positioned on the 24th floor of the landmark tower, the residence offers approximately 92 m² of furnished accommodation for up to five guests in the heart of the Polish capital.
East- and west-facing outlooks bring changing daylight and an expansive sense of the city into the apartment. Bespoke cabinetry, carefully selected furnishings and generous glazing create a sophisticated setting for a city break, professional assignment or extended Warsaw stay.
Living above the Warsaw skyline
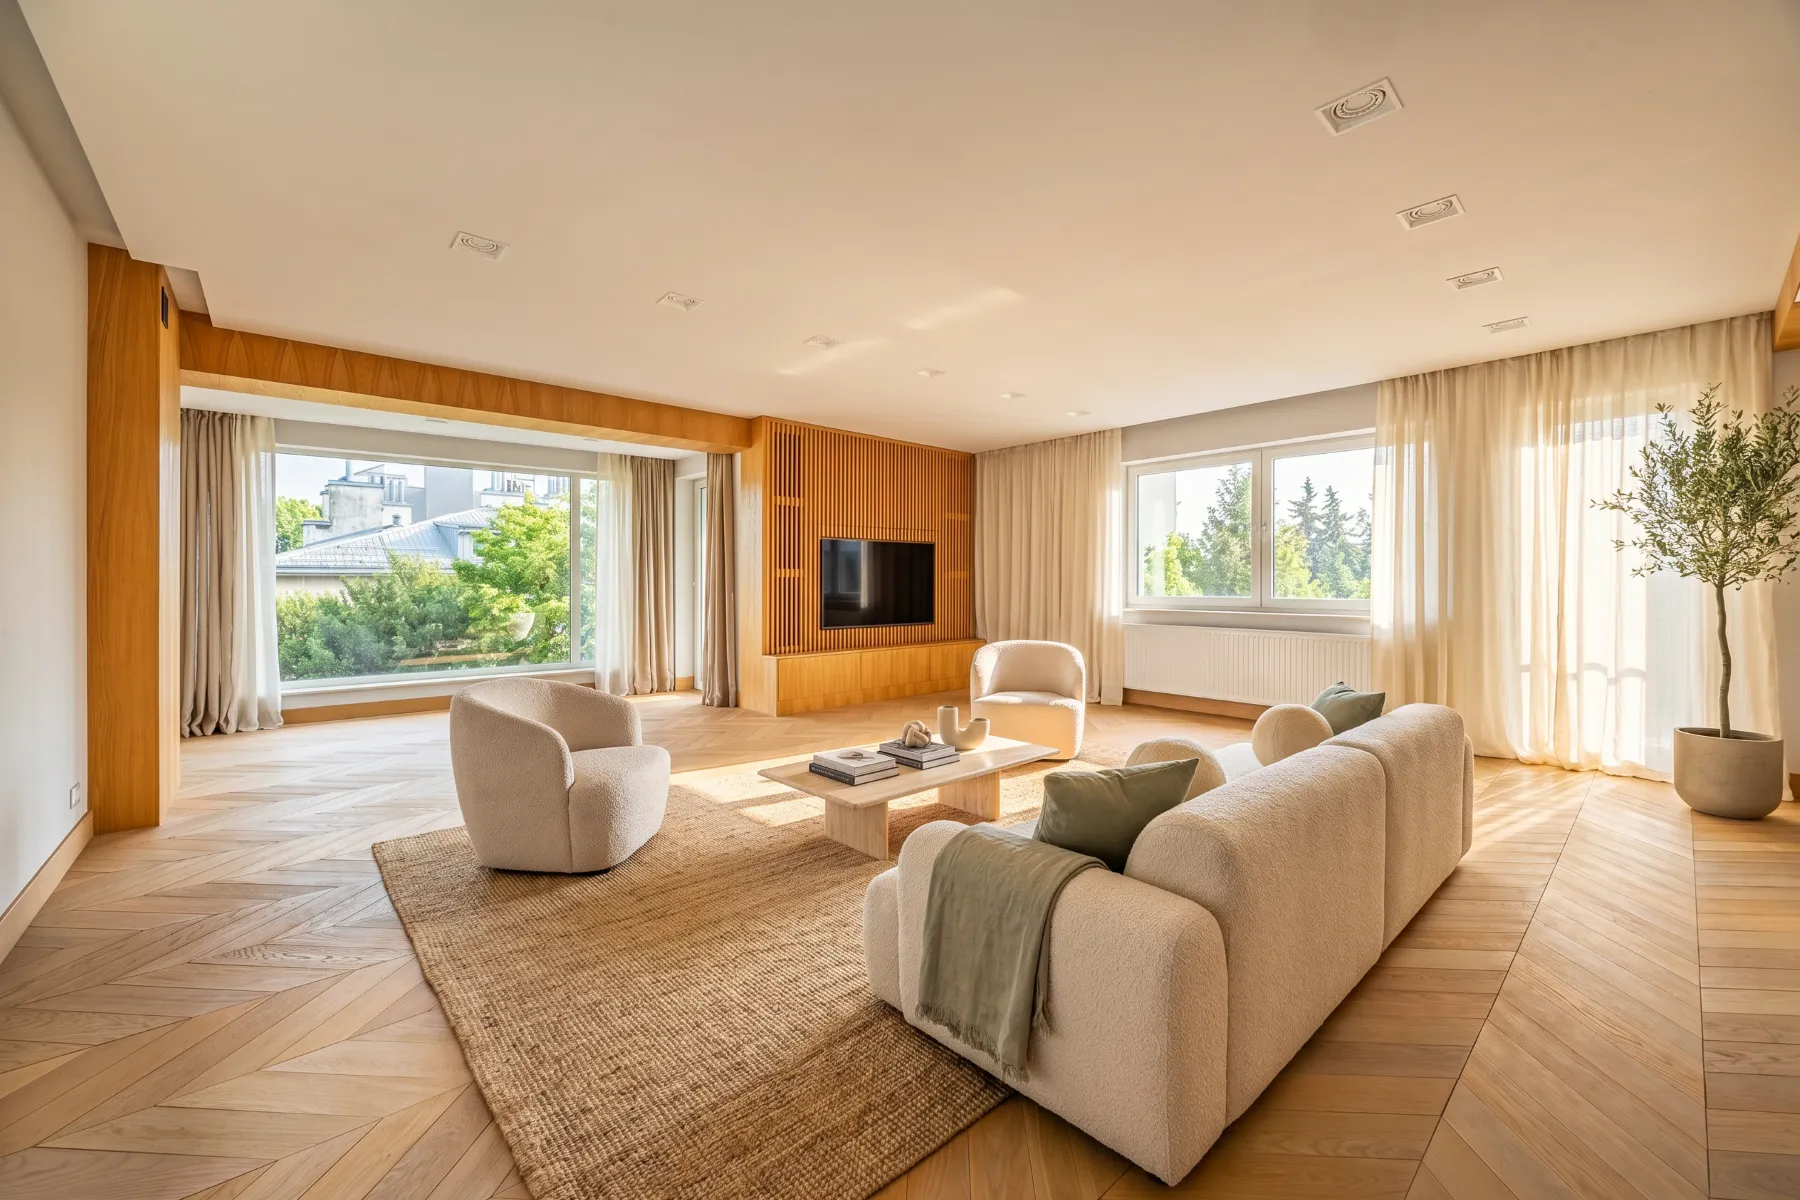
The main reception room combines the lounge and dining area in a bright, contemporary space. Curved cream seating, sculptural occasional tables and a timber media wall establish a comfortable environment for relaxing, entertaining or enjoying the outlook.
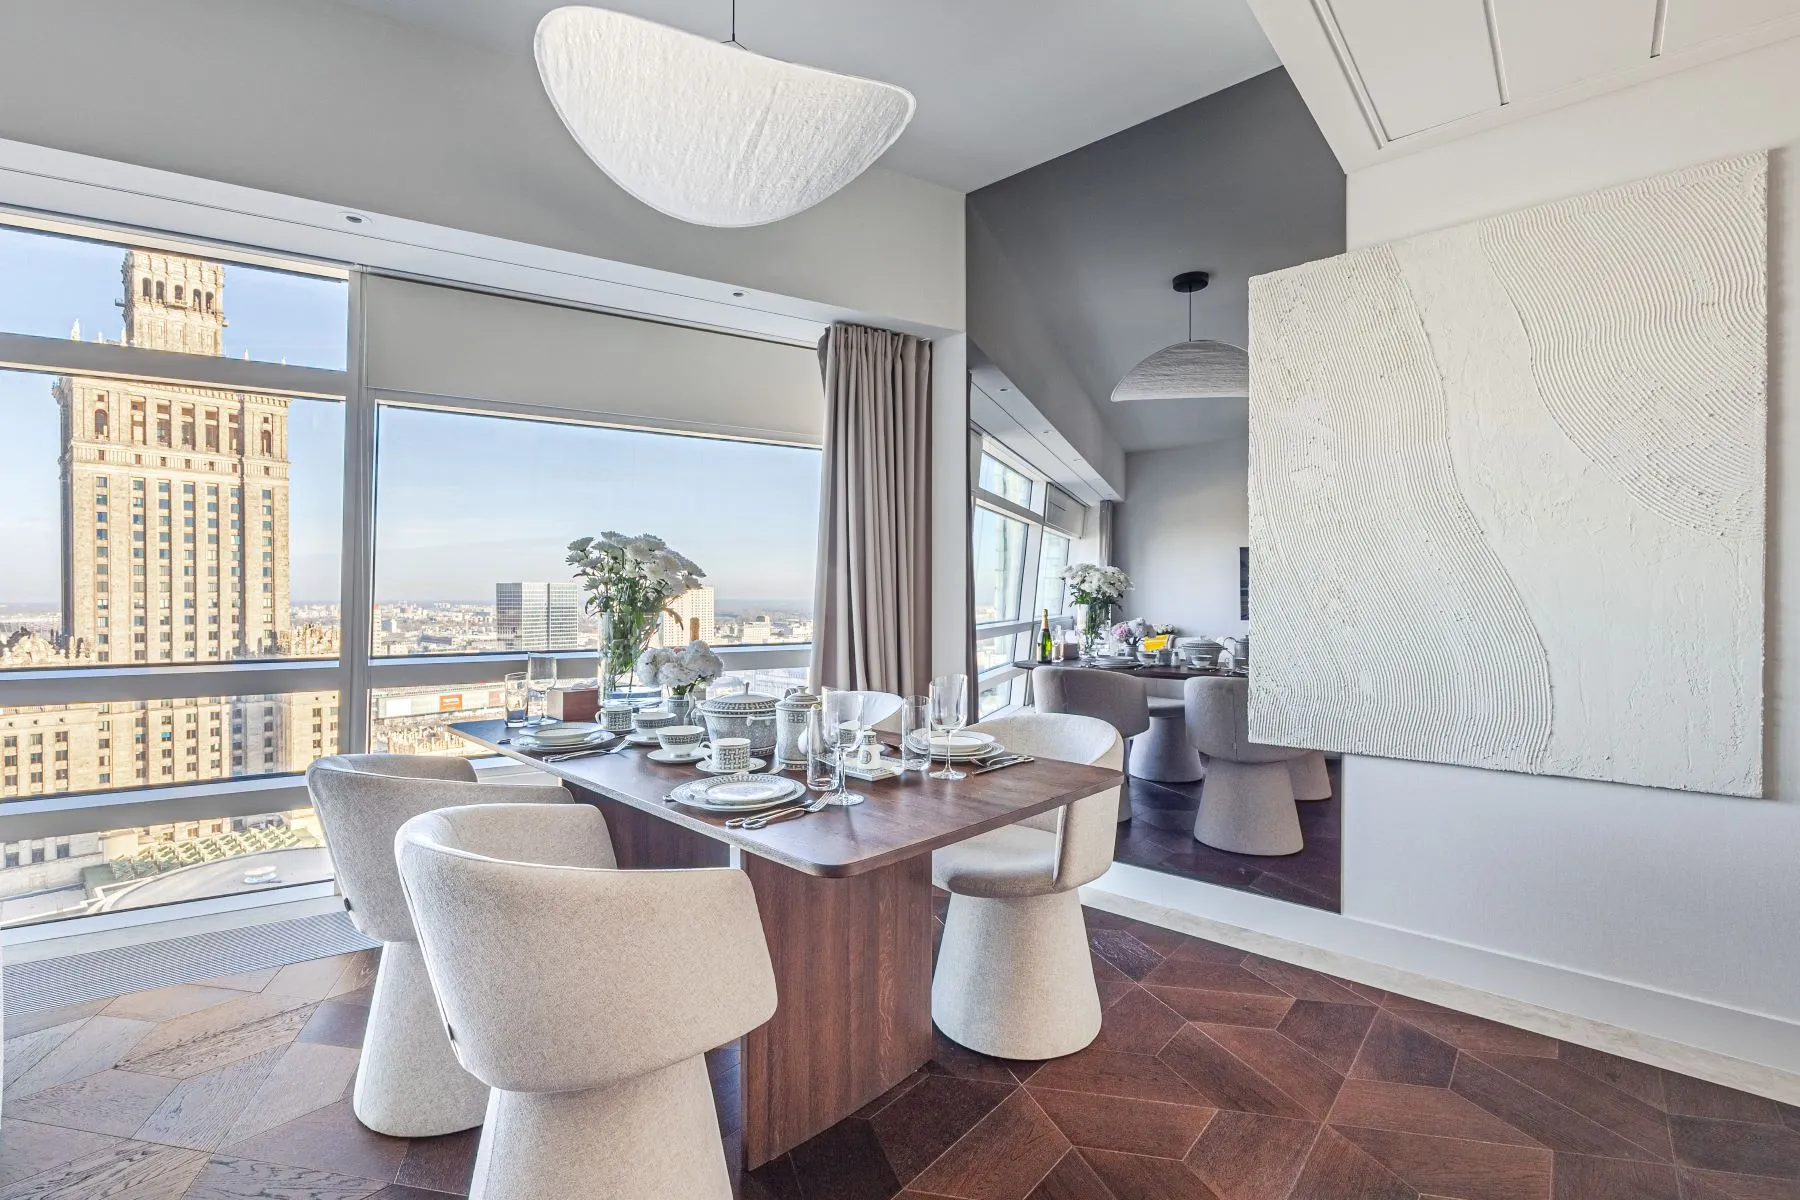
Large windows frame the surrounding cityscape, including the Palace of Culture and Science. From daylight across the rooftops to the illuminated skyline after dark, the view provides a striking backdrop to everyday living.
A dining table beside the windows offers an inviting place for shared meals, while the open layout keeps the lounge connected to the kitchen. Dark patterned flooring, soft textiles and warm timber finishes balance the expansive glazing with a welcoming residential atmosphere.
Contemporary kitchen and practical storage
The fitted kitchen pairs pale cabinetry with integrated cooking appliances and streamlined work surfaces. An island hob and overhead extractor define the preparation area without separating it from the main room.
The arrangement makes cooking sociable and convenient, whether preparing breakfast before a meeting or enjoying dinner at home. Built-in cupboards and bespoke storage help keep the interior organised, while a separate laundry room adds practicality during longer visits.
Two bedrooms and two full bathrooms
The principal bedroom features a double bed with an upholstered frame, generous wardrobe storage and a wide city-facing window. Mirrored surfaces and contemporary glazing enhance the sense of light and space, with an en-suite shower room providing private bathroom facilities.
The second double bedroom offers additional comfortable accommodation, with a window-side workstation that supports occasional laptop use. An upholstered headboard and softly lit finishes continue the apartment’s calm interior palette.
Across the two bathrooms, the facilities include both shower and bathtub options. Marble-patterned surfaces, illuminated mirrors and contemporary vanities create a coordinated finish, combining practical everyday use with the apartment’s refined design.
The apartment accommodates up to five guests. The two double bedrooms provide the principal sleeping spaces; the additional arrangement for a fifth guest is confirmed with the agreed rental inventory.
Złota 44 residents’ pool and wellness facilities
Designed by Daniel Libeskind, Złota 44 is one of Warsaw’s recognisable residential landmarks. Its approximately 1,800 m² residents’ amenities floor brings together spaces for exercise, relaxation, leisure and professional use.
The development’s 25-metre swimming pool offers room for swimming and exercise, complemented by a fitness club, Finnish sauna and steam bath. An outdoor jacuzzi provides another setting for relaxation, with views towards the Palace of Culture and Science.
These facilities are shared by residents of the development. The swimming pool, spa and outdoor jacuzzi are not private facilities inside the apartment, and access is subject to the building’s operating arrangements and residents’ rules.
Leisure, shared outdoor space and business facilities
A shared terrace on the eighth floor provides outdoor lounge space separate from the apartment’s 24th-floor accommodation. Residents can also make use of the lounge, private cinema room, virtual golf facilities and children’s playroom within the development.
Two conference and meeting rooms support professional discussions and appointments. Combined with the apartment’s own workstation, these shared facilities make the residence particularly practical for executive visits and longer professional assignments.
A 24-hour concierge service and lift access add everyday convenience within the tower.
Underground parking and EV charging
The apartment benefits from one underground parking space on level -2, equipped with an electric vehicle charging point. Parking access, charging arrangements and any applicable fees are confirmed as part of the rental agreement.
A central Warsaw setting
Złota 44 occupies a prominent position in central Warsaw, surrounded by contemporary architecture, business destinations, restaurants and shopping. The Palace of Culture and Science forms a defining landmark of the immediate cityscape.
The surrounding area offers a convenient base for combining professional commitments with cultural visits and everyday city life. Cafés, dining venues and shops add flexibility to the daily routine, while Warsaw’s historic districts, parks and riverfront provide further opportunities to explore.
Transport connections
Public transport services in central Warsaw connect the neighbourhood with business districts, cultural attractions and other parts of the capital. The city’s wider metro, tram, bus and rail networks support onward travel, including connections towards the airport and regional destinations.
Additional information
The apartment includes two bedrooms, two full bathrooms, a fitted kitchen, living and dining space, a workstation and a separate laundry room within approximately 92 m². Its 24th-floor position provides panoramic skyline views, while wellness, leisure and shared terrace facilities are located elsewhere in the development.
Arrival and key handover are coordinated in advance; self check-in is not offered. Furniture, appliances, sleeping arrangements, parking and access to residents’ facilities are subject to the agreed rental inventory and building rules.
Experience Warsaw from an elegant skyline residence where contemporary design, far-reaching views and exceptional shared amenities create a memorable home at Złota 44.
 WAW-3344