Generous living spaces, warm contemporary interiors and an unusually intimate residential setting make this two-bedroom apartment at Saska Residence a distinctive Warsaw home. Located in leafy Saska Kępa, within Praga-Południe, the second-floor residence offers approximately 160 m² of interior accommodation for up to five guests.
A private terrace of approximately 12 m² and two private balconies extend the apartment’s living spaces outdoors. Residents also have access to a separate shared rooftop terrace of approximately 150 m², adding another setting for relaxation within this boutique development.
Spacious living with a leafy outlook
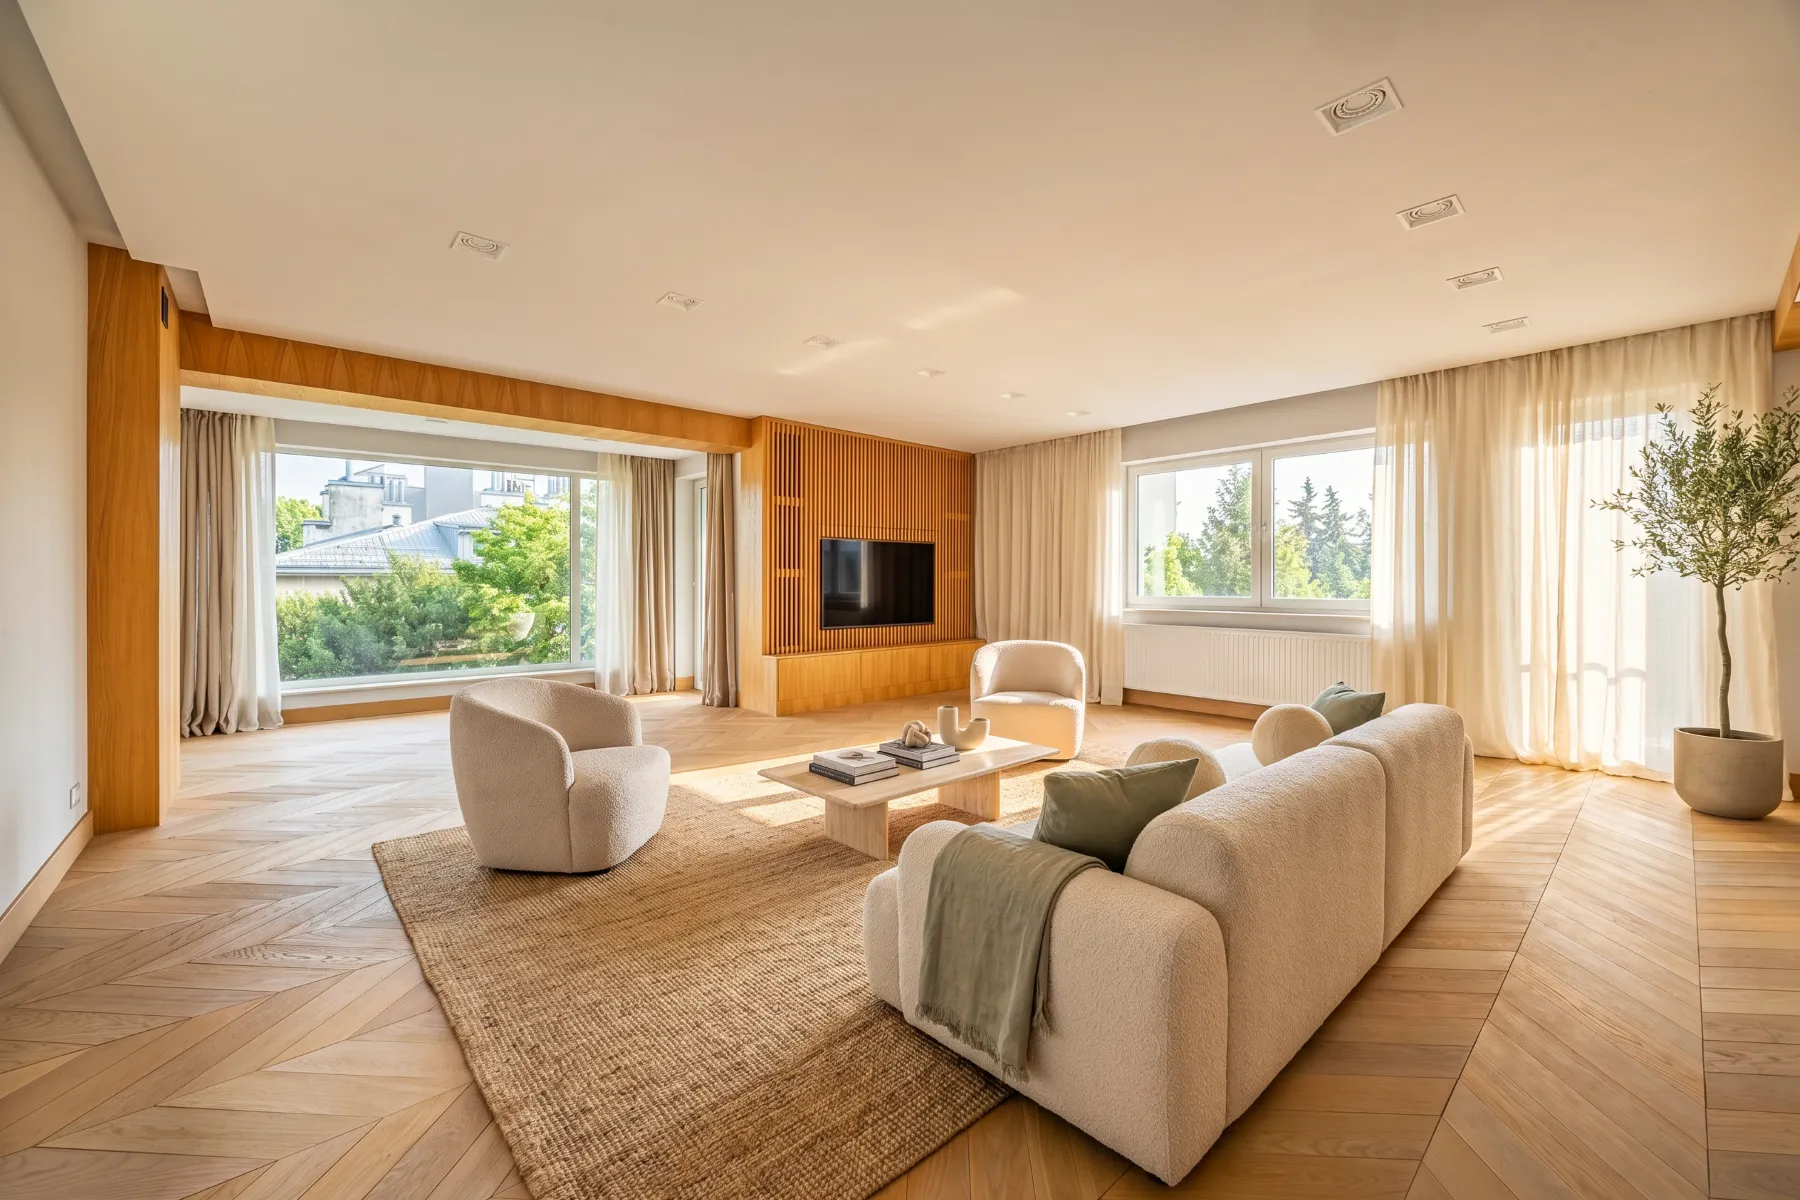
The main reception room combines generous proportions with a calm palette of natural timber, cream upholstery and soft neutral textiles. A comfortable sofa and additional lounge seating surround a low coffee table, creating an inviting place for conversation, reading or relaxing after a day in the city.
Large windows bring daylight into the room and frame views of the surrounding greenery. Timber wall panelling, herringbone flooring and carefully integrated lighting give the interior a cohesive character, while a wall-mounted television offers an option for quieter evenings at home.
The living spaces balance openness with distinct areas for different activities, making the apartment practical for both shared family time and the routines of an extended professional stay.
A contemporary kitchen and dining space
The galley kitchen features full-height timber cabinetry, dark work surfaces and integrated cooking appliances. Its streamlined arrangement provides storage and preparation space while maintaining the apartment’s warm material palette.
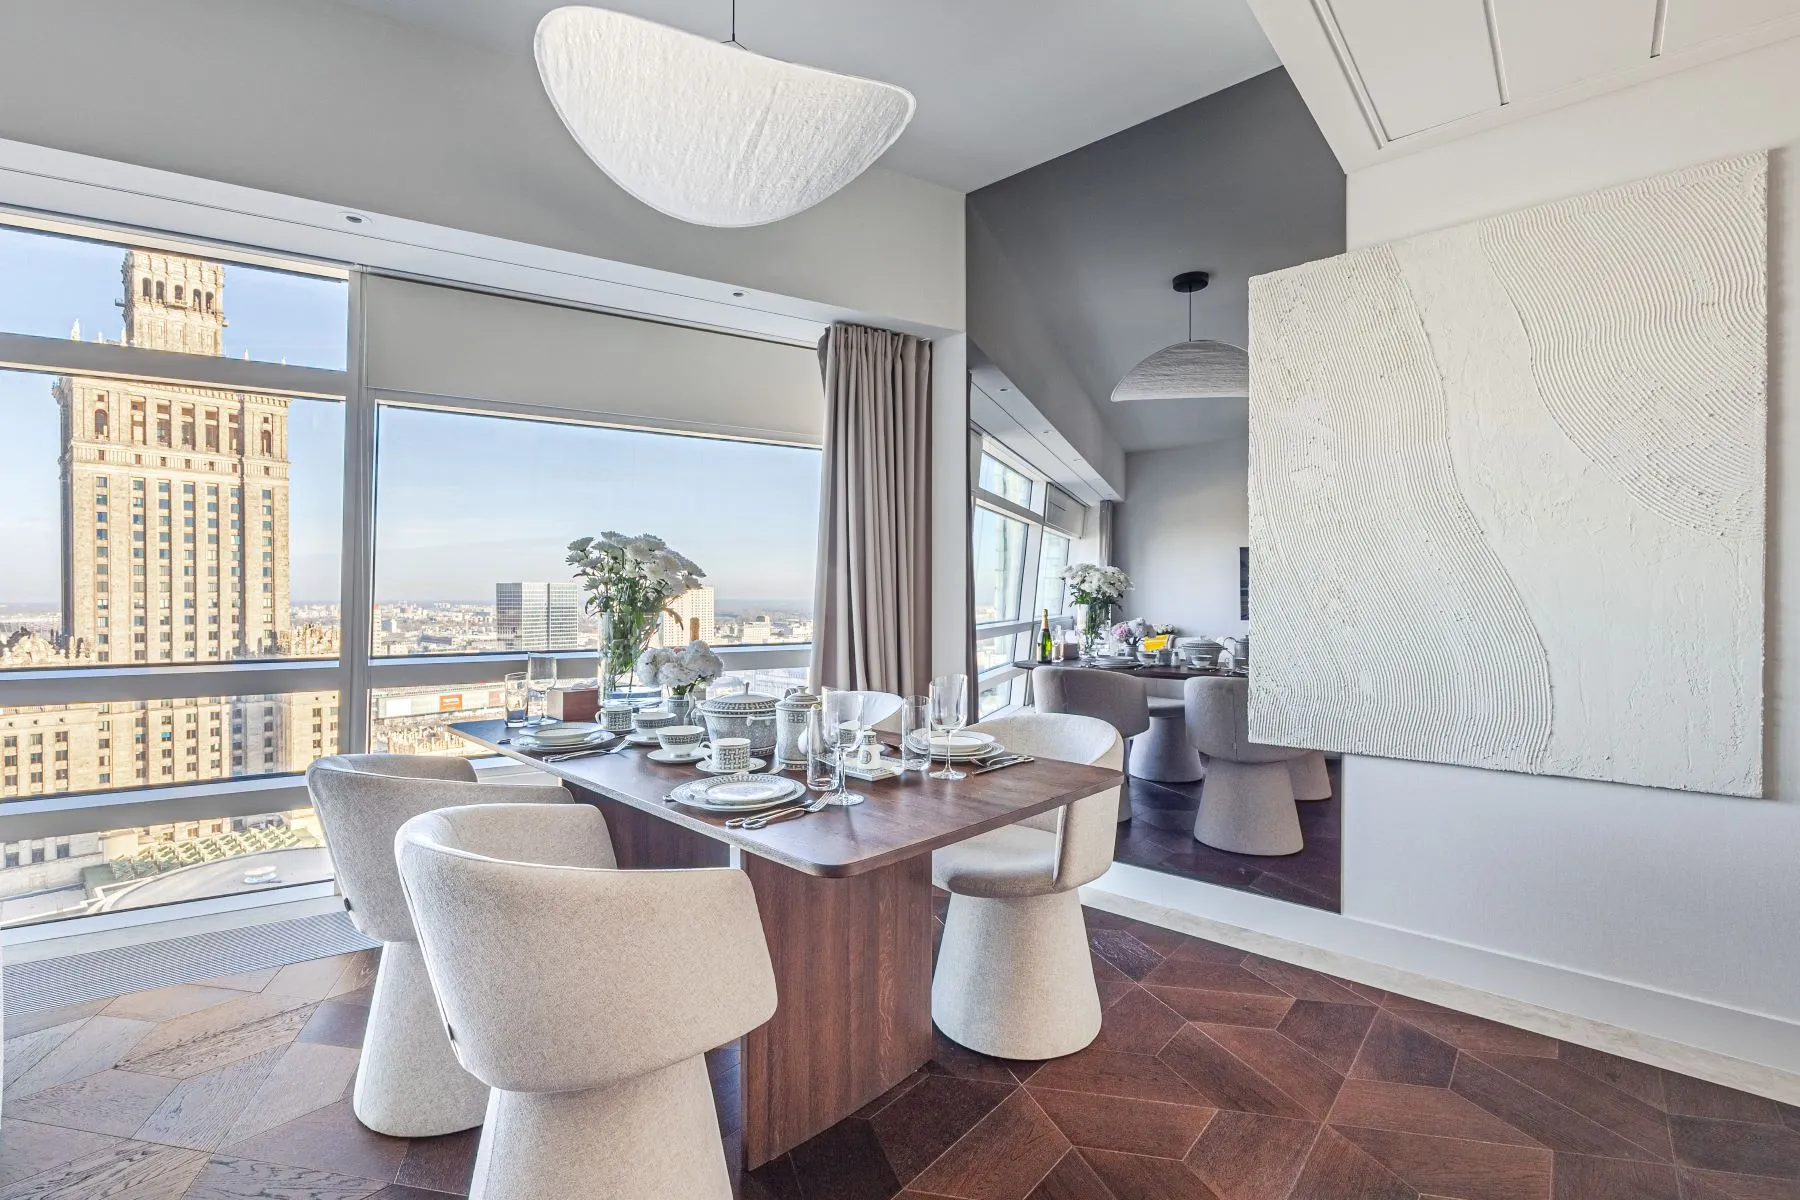
Connected living and dining areas keep the kitchen close to everyday activity. A dining table positioned beside a large window creates a pleasant setting for breakfast, relaxed meals or planning the day ahead.
For guests staying longer, the ability to prepare meals at home offers welcome flexibility alongside Saska Kępa’s cafés, food shops and restaurants.
Two bedrooms and space to work
The principal bedroom continues the interior’s rich timber finishes, with a double bed, a glass-fronted wardrobe and a television. Warm lighting and carefully arranged storage help create an organised and comfortable private retreat.
The second bedroom has a lighter character, with a low timber bed, open display shelving and soft furnishings. Its separate position adds flexibility for families or guests who prefer distinct sleeping spaces.
A dedicated workspace provides a practical setting for reading, laptop use or keeping up with professional commitments. Glazed doors and large windows bring natural light into this area, while additional lounge seating offers a place to pause between tasks.
The apartment accommodates up to five guests. Bedroom configurations and any additional sleeping arrangements are confirmed with the agreed rental inventory.
Contemporary bathrooms and interior finishes
Two bathrooms complement the accommodation. The photographed shower facilities combine dark textured surfaces, a curved glass enclosure and timber cabinetry, continuing the apartment’s emphasis on carefully selected materials.
Timber-finished sanitary areas, contemporary basins and discreet storage add practical touches. Throughout the home, coordinated flooring, cabinetry and lighting create a consistent, welcoming interior without losing the warmth of a residential setting.
Private outdoor spaces and a shared rooftop
The approximately 12 m² private terrace provides space to step outside for fresh air, morning coffee or a quiet moment after work. Two private balconies offer further outdoor connections from the apartment.
In addition to these private areas, the development includes an approximately 150 m² communal rooftop terrace. This rooftop is shared with other residents and provides a generous setting for spending time outdoors, subject to the building’s access arrangements and residents’ rules.
A boutique building with one home per floor
Completed in 2007, Saska Residence contains only four apartments, with one residence on each floor. This small-scale arrangement offers a more discreet residential environment than a larger apartment complex.
Lift access and a dedicated bicycle storage room add everyday convenience. The combination of generous accommodation, separate work space and a limited number of neighbouring homes makes the apartment appealing for longer visits, family stays and executive relocations.
Discover Saska Kępa
Saska Kępa is known for its leafy streets, architectural character and relaxed residential atmosphere. Situated within Warsaw’s Praga-Południe district, it offers a neighbourhood setting with cafés, independent restaurants, shops and everyday services.
Francuska Street is one of the area’s best-known destinations for dining and café visits, while nearby Skaryszewski Park provides green space for walks and outdoor recreation. The wider area also offers opportunities to explore the Vistula riverfront and Warsaw’s cultural life.
Transport connections
Local public transport and road connections link Saska Kępa with central Warsaw and the capital’s wider business and cultural districts. The city’s broader transport network provides onward access to railway stations, airport services and other neighbourhoods.
Additional information
The apartment includes two bedrooms, two bathrooms, a fitted kitchen, living and dining areas and a workspace within approximately 160 m² of interior space. The private terrace and balconies are additional outdoor areas; the approximately 150 m² rooftop terrace is communal.
Arrival and key handover are coordinated in advance; self check-in is not offered. Furniture, appliances, sleeping arrangements and communal-facility access are subject to the agreed rental inventory and building rules.
Enjoy a refined Saska Kępa residence where spacious interiors, multiple outdoor spaces and the privacy of a boutique building create a comfortable Warsaw home.
 WAW-3331